
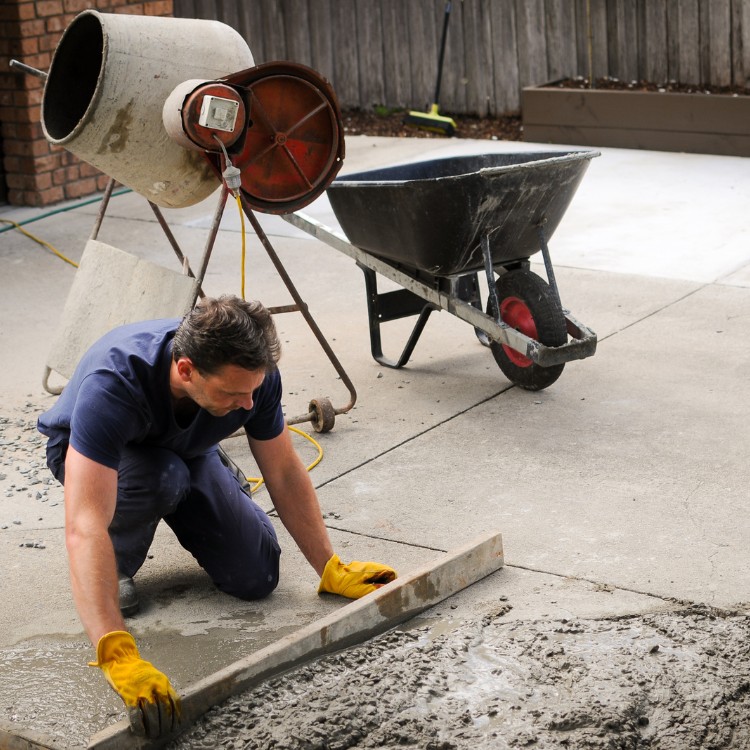
If you are planning a new build in McKinney, TX, or you are seeing early signs of foundation trouble on a slab, you have probably wondered how builders keep everything level and stable. This guide explains how slab foundations are set up with level plans and solid footings, what “good site prep” really means, and what to look for before concrete is placed.
You get the framing delivered, the site is cleared, and everyone is ready to move fast. Then the discussion shifts to the slab: how level it should be, how thick the concrete needs to be, and whether the soil under the slab will stay put.
In McKinney, TX, it is common for homeowners and property managers to want to avoid callbacks from settlement or uneven floors. The concern is not just cracks in the slab. It is doors that start sticking, floors that feel uneven, and drainage patterns that can turn small issues into expensive repairs.
Below, you will find a practical breakdown of slab foundations, the role of level plans and solid footings, and how foundation repair and grading decisions connect to long-term performance for concrete foundations.
Quick Answer
A slab foundation stays more stable when the layout is planned for level and the support system is built correctly with solid footings and proper site preparation. Before concrete slab installation, the foundation area should be graded carefully, compacted properly, and checked for consistent elevation. If the plan calls for foundation repair or foundation leveling later, those fixes often work best when drainage and grading are addressed alongside the concrete. For your project in McKinney, TX, ask your contractor how they handle level plans, compaction, and footing support before any concrete is poured.
What to Check First
Before you focus on the concrete itself, confirm the plan for what the slab is sitting on. Slab foundations are only as good as the base beneath them and the way the elevations were set.
1) Site prep and grading
Reliable foundation performance starts with land grading services. You want a consistent, well-prepared base so the slab is not “bridging” weak spots.
2) Elevation and level plans
“Level” is not a guess. It is a measured goal tied to the layout of the home, the slab thickness, and how the footings support the structure.
3) Support and solid footings
Solid footings help control movement. When support is uneven, the slab can settle unevenly and show up later as floor and door issues.
Practical direction: If you are comparing contractors, ask what steps happen before concrete gets delivered. The best slab foundation work is usually decided during site preparation and layout verification.
Main Things Customers Should Understand
Slab foundations are a system. Level plans and solid footings are the backbone, but performance depends on multiple details working together. Here are the main areas homeowners and property managers should understand.
Level plans are about more than “straight lines”
A level plan helps the slab pour match the structure’s intended elevations. This affects finished floor level, how walls line up, and how interior transitions feel. When elevations drift, the slab can end up with uneven thickness or uneven support, even if the concrete pour looks smooth.
Solid footings control support where it matters
Footings are built to provide dependable support under load-bearing areas. If footings are inconsistent or sit on poorly prepared material, the slab can reflect that movement later. Solid footings also influence how the slab transitions to other concrete elements around the home.
Concrete slab installation depends on preparation
Concrete slab installation is only one part of the job. Site preparation, compacted base material, and the way forms and edges are set all affect how the slab performs over time. Poor preparation can lead to voids or soft areas that settle.
Foundation repair and foundation grading are often connected
If you are dealing with foundation repair or foundation leveling, consider how water and grading influence the problem. Foundation grading and land grading services can change where moisture goes and how the ground behaves under and around the slab.
For related concrete work that may tie into your site layout, you can also review foundation grading and foundation repair.
Professional observation: In many slab situations we see, the “concrete issue” is really a preparation and support issue. When the base and elevations are handled carefully, the slab is less likely to show uneven movement later.
Comparison: slab performance risks vs. what to address
| Situation you might notice | What it can point to | What to check during planning or follow-up |
|---|---|---|
| Uneven floor feel or interior sticking | Uneven support or elevation drift | Level plan verification and footing support details |
| Cracks that appear after the pour | Movement from base issues or inconsistent support | Site prep quality and concrete slab installation approach |
| Water pooling near slab edges | Moisture patterns affecting ground behavior | Foundation grading and drainage-focused site prep |
| Settlement near exterior concrete | Transition issues between slab and nearby flatwork | Site preparation alignment for concrete flatwork |
Why This Matters in McKinney, TX
In McKinney, TX, homeowners often plan around seasonal swings and real-world yard conditions. Dirt and base materials can behave differently after heavy rainfall compared to dry periods. That is why the “level plan” and support system are not just engineering details. They are practical choices that help the slab stay consistent as conditions change.
You also see many properties with driveways, sidewalks, and patios that connect to the home. When those concrete elements are installed with good site prep and sensible elevations, they can reduce stress at transitions. If you are planning exterior concrete at the same time, consider reviewing driveways and sidewalks so everything ties into the same grading plan.
Common Mistakes to Avoid
Slab foundation problems are usually preventable when the planning decisions are made early. Here are common mistakes homeowners and builders run into, along with what they can lead to.
- Skipping elevation checks: Laying out forms without consistent measurement can lead to uneven slab elevation.
- Assuming soil is uniform: If the base under the slab is not prepared consistently, weak spots can settle later.
- Ignoring footing support details: Footings that do not provide dependable support can translate movement into the slab.
- Not coordinating grading with slab performance: If water is allowed to pool near slab edges, it can worsen movement over time.
- Overlooking transitions to flatwork: Exterior concrete that does not match the site plan can create stress at connections.
A representative scenario (anonymized)
A McKinney homeowner scheduled a new slab foundation while planning a future driveway replacement. During the early phase, the contractor focused on the pour schedule but did not fully align the grading plan for drainage and exterior transitions. Months later, the homeowner noticed minor unevenness at a concrete walkway connection and increased water pooling after rain. The follow-up work centered on correcting grading patterns and addressing the related exterior flatwork transitions rather than treating the slab as an isolated “concrete-only” problem.
Plan your slab and exterior concrete together
If you are working on a slab foundation plan in McKinney, TX, bring your driveway, sidewalk, patio, or grading questions to the same conversation. TopCore Concrete works on concrete services like slab foundations and related site work so the elevations and transitions make sense.
Contact TopCore ConcretePrefer a call? (469) 885-8590
Customer Checklist
Use this checklist when you are verifying slab foundation plans with level targets and solid footing support. It is written for homeowners, property managers, and anyone overseeing a concrete foundation project.
- Confirm the layout is set using measurable elevation targets for a level plan.
- Ask how the foundation area will be graded and compacted before concrete slab installation.
- Verify footing support details: where footings sit and how they are built for dependable support.
- Discuss drainage and foundation grading so water does not pool near slab edges.
- Plan transitions to nearby concrete elements (walkways, driveways, patios) so elevations match the site plan.
- Request clarity on the sequence: what happens before forms, before the pour, and after placement.
Frequently Asked Questions
What does “level plan” mean for a slab foundation?
A level plan means the foundation layout is set using measurements so the intended elevations are consistent across the slab area. This helps the finished floor level match the design and reduces the chance of uneven support translating into interior floor issues. A contractor should be able to explain how elevations are established before forms go up and concrete is poured, rather than treating “level” as an afterthought.
Why are solid footings important under a slab?
Solid footings provide dependable support where the structure loads are concentrated. If footings are inconsistent or built on material that was not prepared correctly, movement can occur and show up later as uneven floors or cracks. Good footing support works together with the slab and the grading around it, so the foundation system stays more stable as conditions change.
Can foundation repair or foundation leveling fix problems caused by drainage?
Foundation repair and foundation leveling can address movement, but drainage and foundation grading often matter just as much. If water pools near slab edges, moisture can contribute to ground behavior that keeps creating stress. A practical approach is to look at the concrete and the surrounding site conditions together, so repairs do not fight the root cause.
Should I schedule exterior concrete like driveways or sidewalks at the same time as a slab?
It is often smart to coordinate exterior concrete planning, especially when grading and elevations will affect multiple areas. Driveways, sidewalks, patios, and other concrete flatwork connect to the home and can influence how transitions behave. By planning these elements together, you can reduce mismatched elevations and help keep drainage patterns consistent around the foundation area.
What should I ask about before concrete slab installation begins?
Ask how site preparation will be handled (including grading and compaction), how the level plan is verified, and what the footing support details are before the pour. Also ask how the plan accounts for drainage so water does not pool near the slab. These questions help you understand whether the project is being built as a system, not just poured as concrete.
Ready to review your slab foundation plan?
If you are building in McKinney, TX or evaluating slab foundation concerns, TopCore Concrete can help you think through level plans, solid footing support, and related site preparation decisions that affect long-term performance. Call or reach out to discuss your project.
(469) 885-8590You can also learn more about our slab foundations or related concrete services like patio installation.